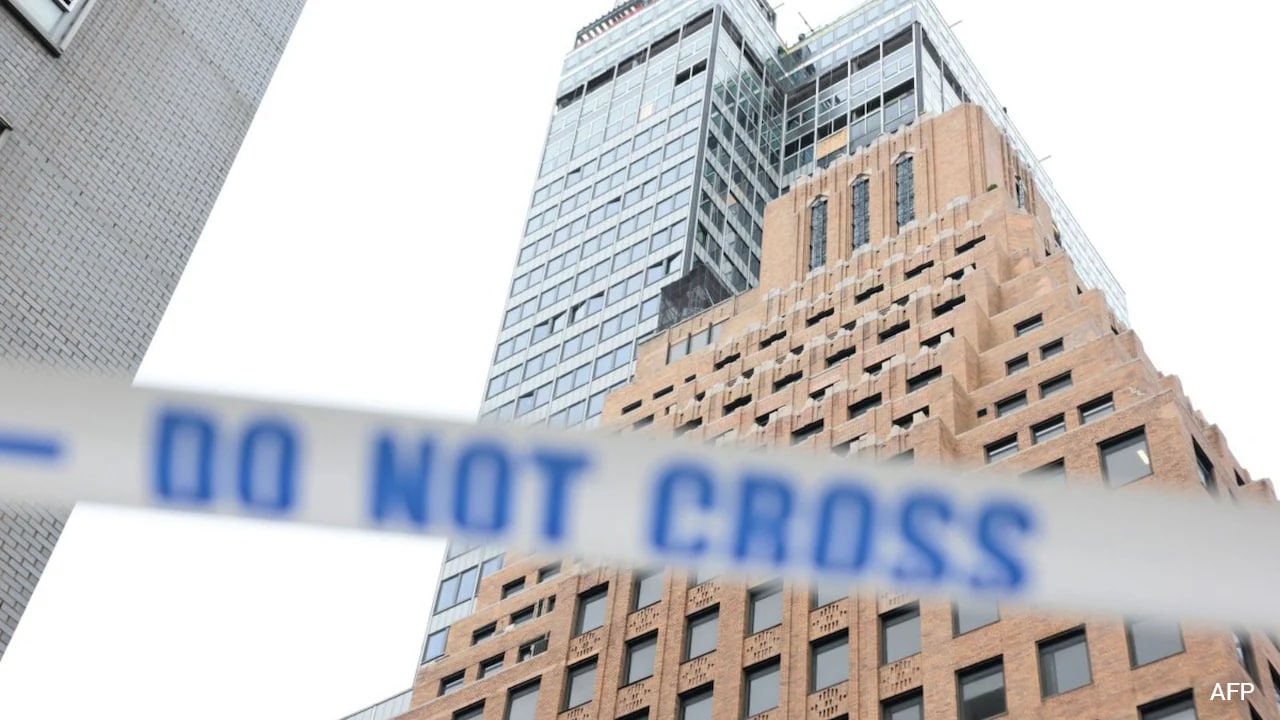
When an under-construction Manhattan skyscraper suffers a structural failure that forces hundreds to evacuate, the immediate reaction is panic. Sirens wail, streets block off, and local news anchors speculate about sudden winds or freak accidents. But towers do not simply decide to bend. High-rise construction relies on precise mathematical limits, and when columns buckle under the weight of an incomplete building, it signifies a systemic breakdown long before the concrete was poured. The real crisis in modern high-rise engineering is not a lack of technical knowledge, but a high-stakes race to maximize square footage while shrinking structural footprints to the absolute legal limit.
This structural vulnerability stems from a fundamental shifting of priorities in urban development, where the pressure to deliver soaring ceilings and unobstructed views clashes with the basic physics of load-bearing design.
The Physics of Failure Under Pressure
Columns are the bones of a skyscraper. They carry the immense gravity loads of every floor above them down to the bedrock of Manhattan. When a vertical support element experiences buckling, it means the column has bent laterally under a compressive load that it should have held perfectly straight.
It happens in an instant. Once a column deflects even slightly from its vertical axis, the weight above it creates a bending moment that accelerates the failure.
To understand why this happens on a modern job site, one must look at the transition from heavy steel framing to high-strength concrete and slender composite designs. Historically, skyscrapers were built with massive, over-engineered steel columns. They were heavy, expensive, and took up valuable real estate inside the rentable floor plan. Today, developers favor high-strength concrete mixes, often rated at 12,000 pounds per square inch or higher, reinforced with dense cages of rebar.
This advanced material science allows engineers to design incredibly thin columns. While these slender pillars can theoretically handle the vertical weight, they are significantly more susceptible to geometric instability. A slight misalignment during construction, a premature removal of temporary shoring, or an uneven distribution of construction materials on the upper decks can introduce unexpected eccentric loading. When a column is designed with minimal margins for error, that eccentricity is fatal to its stability.
The Financial Pressure Reshaping the Skyline
Behind every engineering choice is a financial spreadsheet. In the hyper-competitive New York real estate market, structural elements are increasingly viewed by developers as obstacles to profit. Every square inch occupied by a massive concrete pillar is an inch that cannot be sold as luxury office space or a high-end residential living room.
Architects and developers push structural engineers to deliver the thinnest possible vertical profiles.
Historical vs. Modern Column Profiles
=====================================================================
Era             Material Type        Relative Footprint   Buckling Risk
---------------------------------------------------------------------
Mid-20th Cent.  Heavy Structural Steel  Large                Low
Early 21st Cent. High-Strength Concrete Minimal              Elevated
This economic reality forces engineers to design right up to the edge of building code allowances. While building codes mandate safety factors, those factors assume that the actual construction matches the blueprint perfectly. The buffer zone intended to protect human life is being eaten away by the realities of fast-paced urban construction schedules.
The Fatal Convergence of Speed and Subcontracting
A tower does not rise by the hands of a single company. The modern construction ecosystem is a dizzying web of general contractors, specialized subcontractors, third-party inspectors, and material suppliers. On a typical high-rise project, the pressure to maintain the schedule is immense. Delays cost hundreds of thousands of dollars per day in financing fees and penalties.
Under this intense pressure, critical steps are frequently rushed.
The Shoring Problem
During the concrete pouring phase, a newly cast floor does not reach its full design strength for weeks. To support its weight and the weight of the machinery above it, workers install temporary vertical supports known as shores and reshores. These temporary columns transfer the load down through multiple lower floors that have already cured.
If a subcontractor removes these shores too early to move them to a higher floor and save money on equipment rentals, the structural system is compromised. The permanent columns are suddenly forced to carry loads they are not yet cured to handle, triggering the exact type of buckling seen in recent urban construction scares.
Quality Control Breakdown
The sheer velocity of modern construction outpaces the ability of municipal agencies to provide rigorous oversight. In many jurisdictions, cities rely heavily on private, third-party inspection firms hired by the developers themselves. This creates an inherent conflict of interest. An inspector who halts a multi-million-dollar pour over a slightly misaligned rebar cage may find themselves passed over for the next project.
When rebar is placed even an inch out of its designated position inside a slender column, the structural capacity drops dramatically. It reduces the column's ability to resist bending, turning a calculated safety margin into an active hazard.
The Myth of Freak Accidents
Whenever an evacuation occurs, industry public relations teams immediately point toward unforeseen environmental factors or anomalies in the materials. This is an attempt to deflect blame from systemic practices. Concrete mixes are sampled and tested in laboratories before and during every major pour. Steel components undergo rigorous metallurgical testing. The materials rarely fail in isolation.
The failure lies in the execution and the relentless drive to build higher, faster, and lighter.
When a column buckles, it is almost always the result of a compounding series of human errors, rushed schedules, and aggressive designs. The industry cannot continue to treat these evacuations as isolated incidents. They are early warnings of a systemic vulnerability built directly into the fabric of our modern vertical cities.
The solution requires a fundamental reevaluation of how risk is calculated on the drawing board. Developers must accept that structural resilience is a non-negotiable asset, not an inefficiency to be optimized away by a spreadsheet. Until the financial penalties for structural failures and forced evacuations vastly outweigh the profits gained by cutting corners on schedule and space, the skyline will continue to lean on dangerously thin margins.