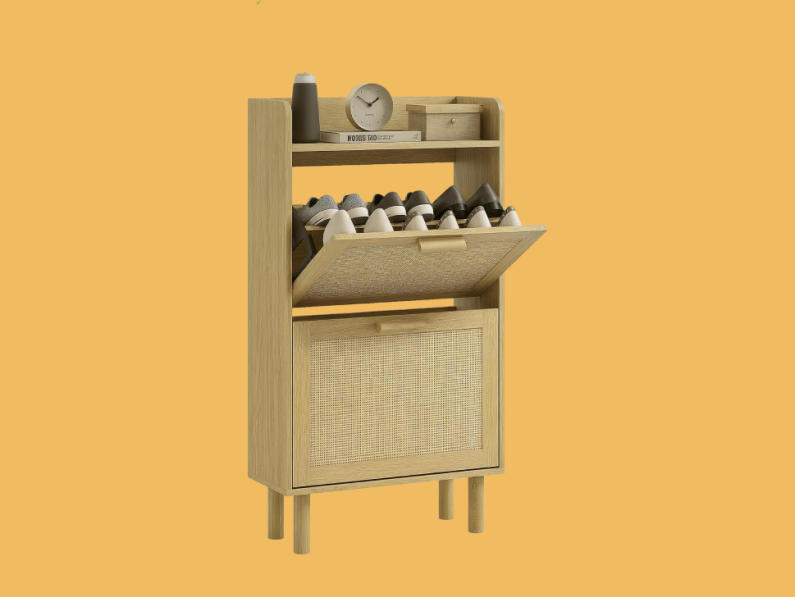
Residential density constraints transform physical square footage into a scarce economic resource, where spatial inefficiency functions as a direct tax on daily operational friction. Traditional responses to restricted living areas rely on subjective clutter removal or aesthetic concealment rather than rigorous physical optimization. Analyzing domestic storage requires abandoning superficial categorization schemes in favor of volumetric utilization models, structural load dynamics, and workflow ergonomics.
The Volumetric Optimization Framework
Most residential storage failures stem from a fundamental metric error: measuring space in two-dimensional square footage instead of three-dimensional cubic volume. Floor space dictates pedestrian transit corridors, whereas volume dictates capacity. Standard architectural layouts leave the upper seventy percent of vertical wall planes and under-furniture chasms entirely inert.
To correct this utilization deficit, physical assets must be evaluated through three distinct operational vectors.
Vertical Plane Activation
Walls represent the most underutilized structural asset in residential architecture. Standard shelving solutions frequently fail because they treat walls as flat display boards rather than load-bearing storage matrices. Effective vertical optimization requires shifting from static brackets to adjustable track systems that eliminate vertical dead zones between stacked items.
The primary mechanical constraint here involves stud spacing and sheer weight distribution. Installing wall-mounted apparatuses requires anchoring directly into structural framing members rather than relying solely on drywall expansion anchors. By transferring the load of dense items—such as cookware, books, or seasonal gear—from horizontal surfaces to vertical studs, floor footprints remain clear for movement, reducing the physical congestion that slows daily workflows.
Under-Plane Reclamation
The spatial cavity beneath beds, sofas, and consoles represents a secondary volumetric reservoir. However, standard stationary bins or open boxes fail in this zone due to friction and visual disorder, which ultimately disincentivizes consistent use.
Successful reclamation of these zones depends on low-friction deployment mechanisms, such as heavy-duty caster wheels or full-extension ball-bearing slides integrated into low-profile frames. When storage enclosures require lifting or awkward dragging, human behavioral patterns dictate that items will be abandoned outside the container. Mechanical assistance within the storage unit itself aligns spatial hardware with behavioral reality, ensuring that hidden volume remains accessible without physical strain.
Density Stack Mechanics
Items of uniform utility are rarely of uniform dimensions. Stacking containers vertically without internal subdivision creates unstable columns prone to structural collapse under minor shear forces.
High-performance spatial systems utilize nested modularity, where smaller secondary containers lock into primary vertical drawers or hanging modules. This prevents the shifting of contents during operation and maximizes cubic packing efficiency by minimizing interstitial air gaps between stored objects.
The Workflow Ergonomics of Retrieval
The true cost of a storage system is not its initial capital expenditure, but the time and physical energy required to access its contents. An item stored in a space-saving apparatus that requires moving three other items to retrieve it represents an operational failure, regardless of how much floor space it saves.
Frequency-Based Zoning
Operational efficiency relies on matching retrieval frequency to physical accessibility. The residential environment can be mapped into four distinct ergonomic tiers.
- The Prime Zone spans from waist height to shoulder height, requiring zero bending, reaching, or ladder utilization. This zone must be reserved exclusively for daily-use items.
- The Secondary Zone extends from knee height to waist height and from shoulder height to eye level. This zone accommodates weekly or bi-weekly requirements.
- The Tertiary Zone encompasses floor-level cavities and high overhead spaces above seven feet. These areas are strictly designated for seasonal or archival assets.
- The Dead Zone includes deep, unlit corner cabinets and structural utility chases. These spaces should remain empty or house modular pull-out carousels that bring deep items into the user's field of vision.
Violating these zoning rules by placing high-frequency items in tertiary storage introduces cumulative micro-delays into daily routines, generating cognitive fatigue and physical disorganization over time.
The Friction Coefficient of Hardware
The physical interface between the user and the storage mechanism dictates long-term compliance with organizational systems. Hinges, slides, and latches introduce friction coefficients that either encourage or discourage proper usage.
Soft-close drawer slides, magnetic touch-latches, and gravity-assist drop-down mechanisms reduce the physical force required to secure an enclosure. When closing a storage compartment requires deliberate, manual alignment or noisy latching, users tend to leave compartments ajar. Hardware selection must therefore prioritize frictionless operation to maintain systemic integrity over years of continuous use.
Structural Load Dynamics and Material Selection
Deploying space-saving hardware places unique mechanical stresses on domestic infrastructure. Understanding material physics prevents structural failure, property damage, and premature hardware degradation.
Shear Force Versus Tensile Strength
Hanging storage units and wall-mounted desks rely heavily on tensile strength and shear resistance. Standard wood screws driven into drywall experience direct downward shear force that quickly strips the gypsum core, resulting in catastrophic wall failure.
True structural security requires distributing load across multiple studs via mounting plates or utilizing toggle bolts designed to spread weight across the rear face of the wallboard. For freestanding vertical units, center-of-gravity placement is critical. Heavy items must occupy the lowest tier to lower the overall center of mass, preventing tip-over hazards without requiring permanent wall anchoring in rented spaces.
Material Selection for High-Density Environments
Particle board and medium-density fiberboard dominate budget storage solutions, but these materials exhibit poor resistance to environmental moisture and continuous load stress. Over time, horizontal shelves constructed from unreinforced particle board suffer from permanent gravitational sag, known as creep.
High-efficiency systems utilize extruded aluminum profiles, structural steel tubing, or high-density polyethylene. These materials maintain their structural modulus under continuous heavy loads, ensuring that tight clearances between modular components do not bind or jam as the material ages.
Quantifying the Return on Spatial Investment
Evaluating the utility of space-saving mechanisms requires a quantitative approach to domestic efficiency. The return on investment manifests in three measurable dimensions.
Time Reclamation Analysis
Searching for misplaced items consumes an average of several minutes per day per person. By implementing a standardized inventory location system backed by high-visibility storage hardware, retrieval time drops toward zero. This reduction in search latency translates directly into recovered hours over an annual cycle.
Spatial Cost Accounting
In high-density residential markets, the financial cost per square foot is substantial. Every square foot of floor space blocked by disorganized clutter represents wasted capital. By converting horizontal spread into vertical and under-plane density, residents effectively expand their functional living area without incurring the transaction costs of relocation or property upgrades.
Maintenance Overhead Reduction
Complex organizational systems often fail because their maintenance cost exceeds their utility. A sustainable spatial system requires zero ongoing administration beyond initial setup. By designing storage solutions that align with natural human movement and leverage durable mechanical hardware, the system maintains itself through normal daily use.
Deploying these principles transforms residential storage from a reactive cleaning chore into an engineered logistical system. Success depends entirely on respecting volumetric limits, honoring ergonomic zones, and matching hardware durability to physical load requirements. Integrate these structural constraints into your layout to permanently eliminate domestic friction.